3D Prop | Saint John Property Management
Menu
  • Link IconLink IconLink Icon
  • External link opens in new tab or windowLink IconLink IconLink Icon
  • Link IconLink IconLink Icon
    • External link opens in new tab or window
  • External link opens in new tab or windowLink IconLink IconLink Icon
  • Link IconLink IconLink Icon
  • Link IconLink IconLink Icon
  • Link IconLink IconLink Icon
  • Link IconLink IconLink Icon
  • External link opens in new tab or windowLink IconLink IconLink Icon
  • External link opens in new tab or windowLink IconLink IconLink Icon
  • Link IconLink IconLink Icon

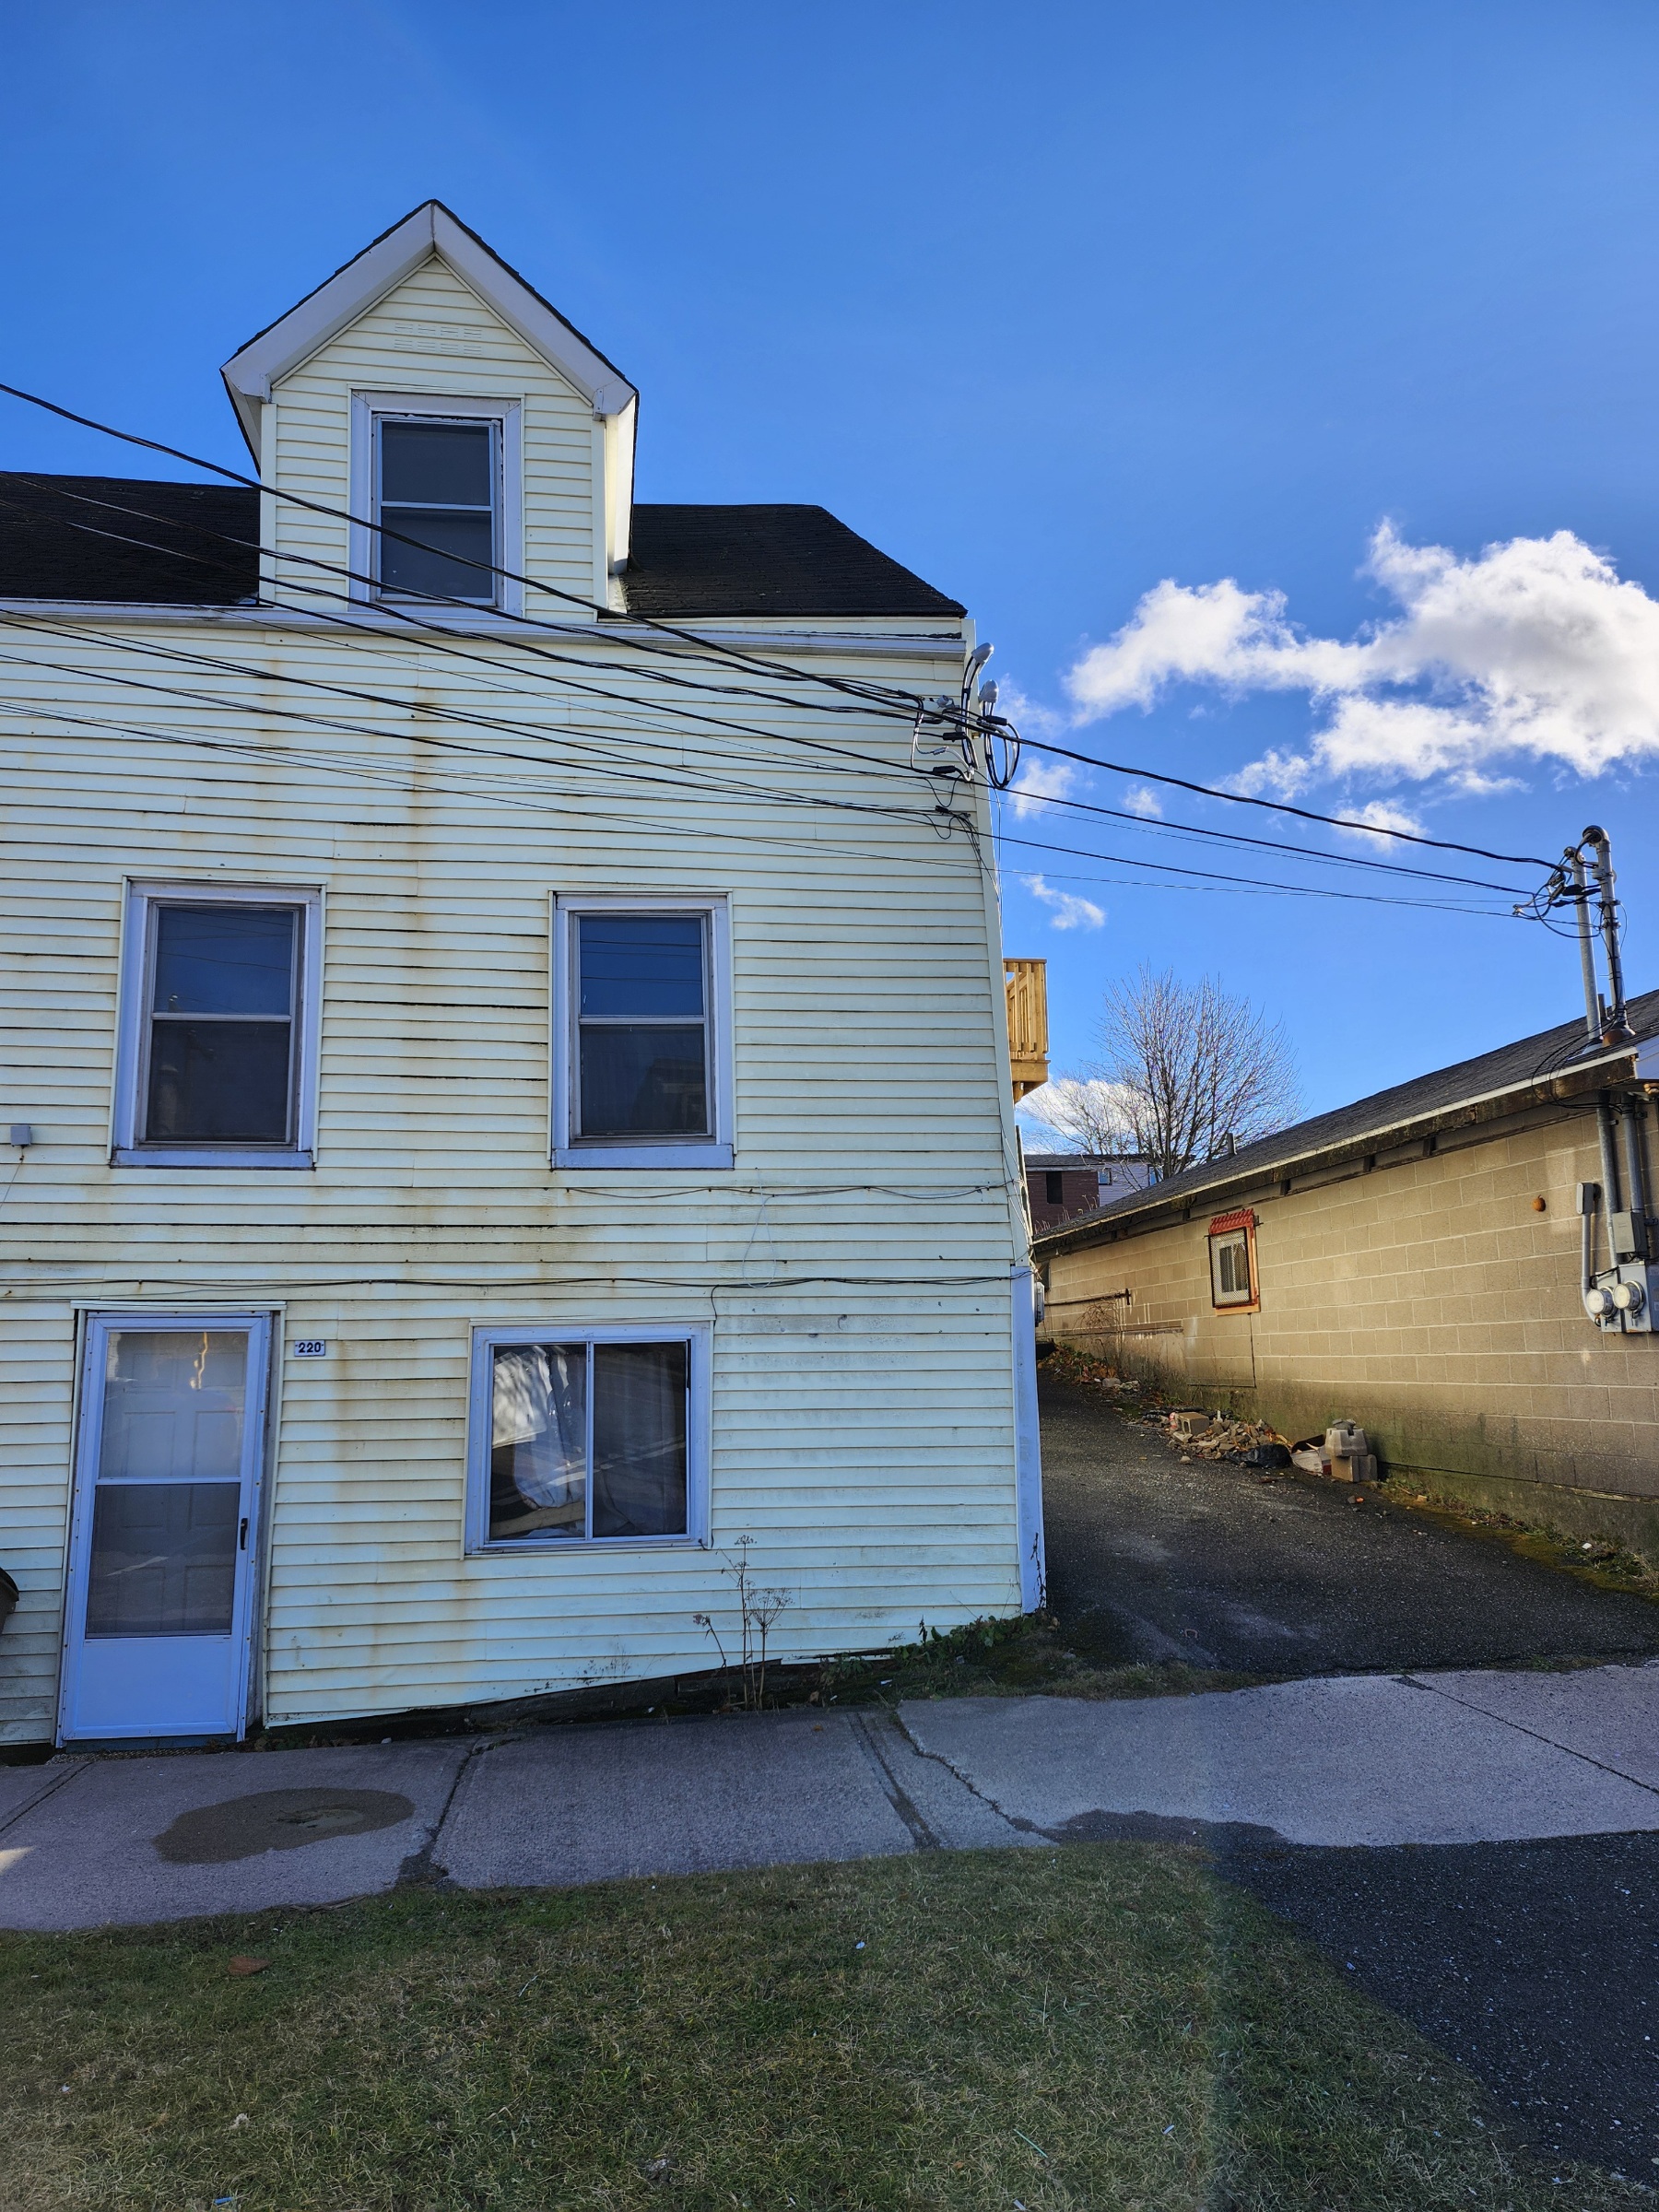
220B King St W - 2+BR West, Parking, Top Floor, W/D hookups
https://0201.nccdn.net/1_2/000/000/186/f76/20241212_123704.jpg
https://0201.nccdn.net/4_2/000/000/050/773/20241212_124023.jpg
https://0201.nccdn.net/4_2/000/000/038/2d3/20241212_123853.jpg
https://0201.nccdn.net/1_2/000/000/125/05c/20241212_123825.jpg
https://0201.nccdn.net/4_2/000/000/038/2d3/20241212_123451.jpg
https://0201.nccdn.net/1_2/000/000/16f/1c7/20241212_123502.jpg
https://0201.nccdn.net/1_2/000/000/16a/9b6/20241212_123326.jpg
https://0201.nccdn.net/4_2/000/000/01e/20c/20241212_123437.jpg
https://0201.nccdn.net/1_2/000/000/0f6/24c/20241212_123344.jpg
https://0201.nccdn.net/1_2/000/000/0e7/b35/20241212_123358.jpg
https://0201.nccdn.net/1_2/000/000/08e/bac/20241212_123559.jpg
https://0201.nccdn.net/1_2/000/000/186/f76/20241212_123704.jpg
https://0201.nccdn.net/4_2/000/000/050/773/20241212_124023.jpg
https://0201.nccdn.net/4_2/000/000/038/2d3/20241212_123853.jpg
https://0201.nccdn.net/1_2/000/000/125/05c/20241212_123825.jpg
https://0201.nccdn.net/4_2/000/000/038/2d3/20241212_123451.jpg
https://0201.nccdn.net/1_2/000/000/16f/1c7/20241212_123502.jpg
https://0201.nccdn.net/1_2/000/000/16a/9b6/20241212_123326.jpg
https://0201.nccdn.net/4_2/000/000/01e/20c/20241212_123437.jpg
https://0201.nccdn.net/1_2/000/000/0f6/24c/20241212_123344.jpg
https://0201.nccdn.net/1_2/000/000/0e7/b35/20241212_123358.jpg
https://0201.nccdn.net/1_2/000/000/08e/bac/20241212_123559.jpg
https://0201.nccdn.net/1_2/000/000/186/f76/20241212_123704.jpg
0

3D PROPERTY MANAGEMENT
Bookings: (506) 631-8016

** Available May 1st **
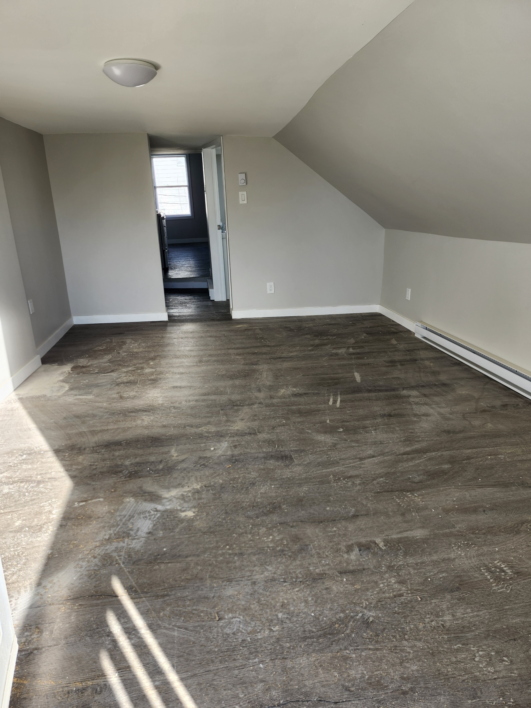
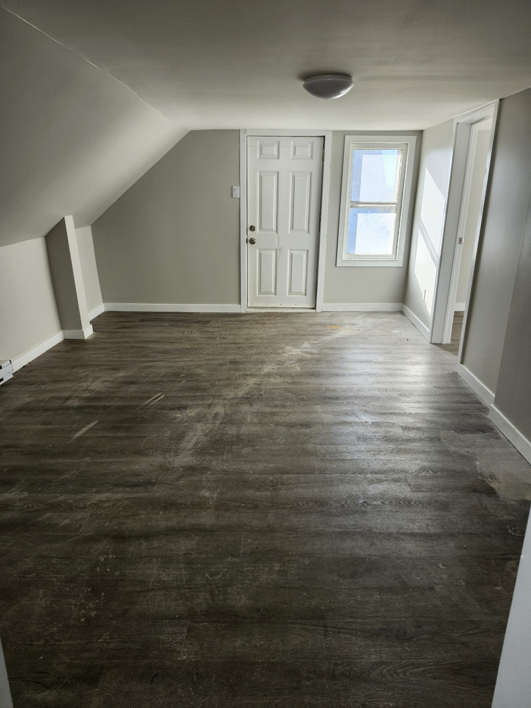
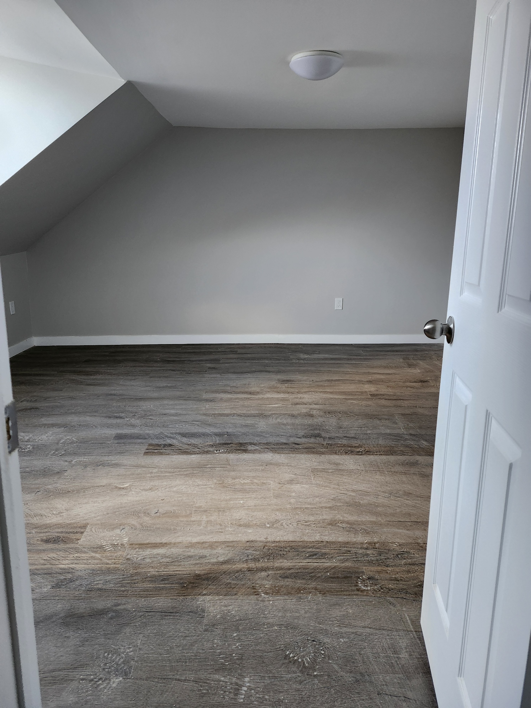
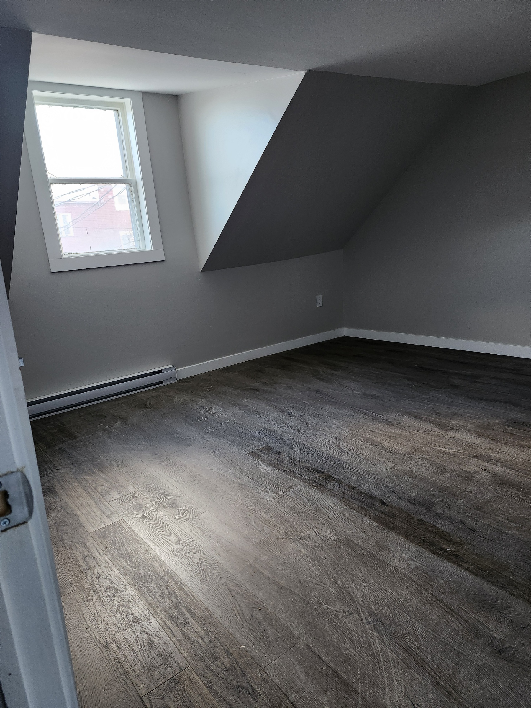
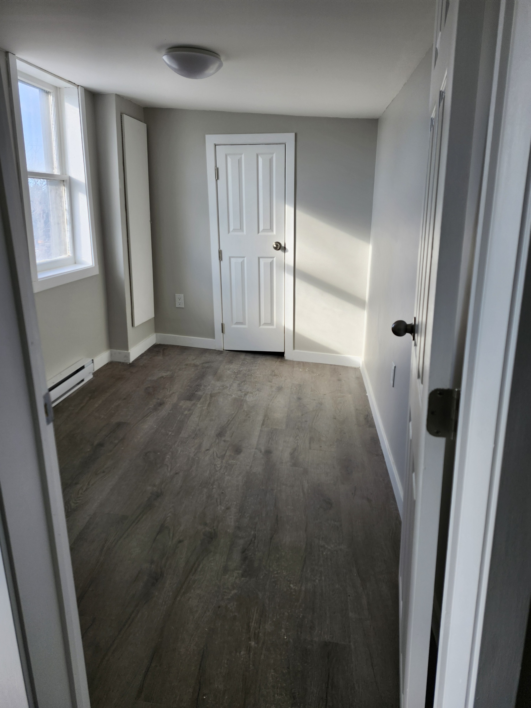
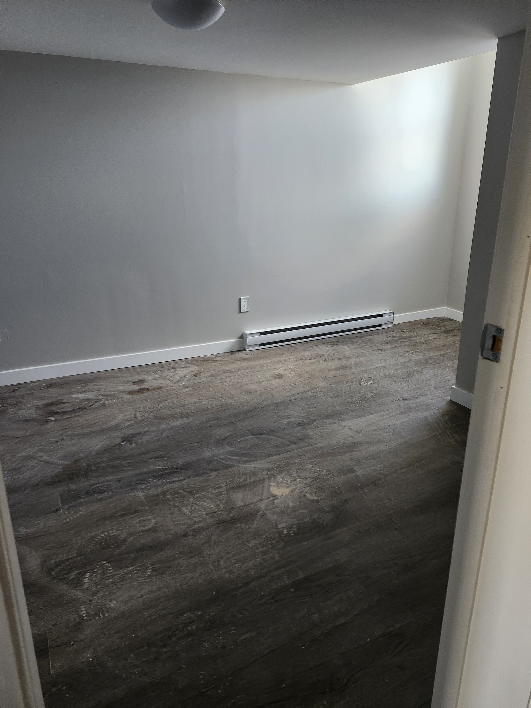
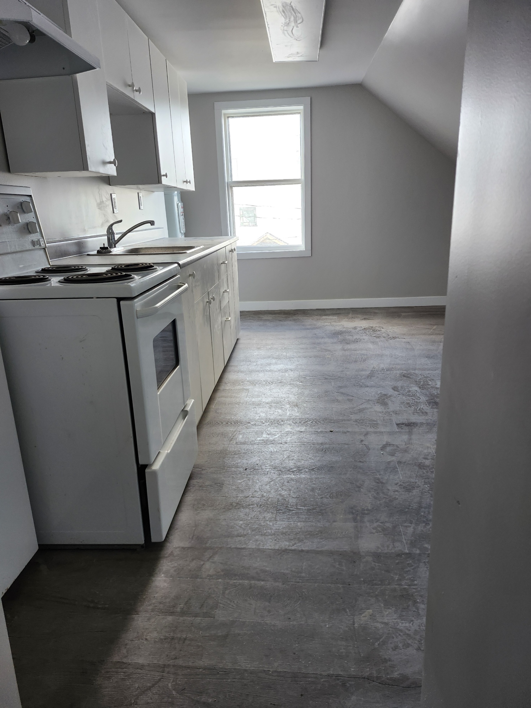
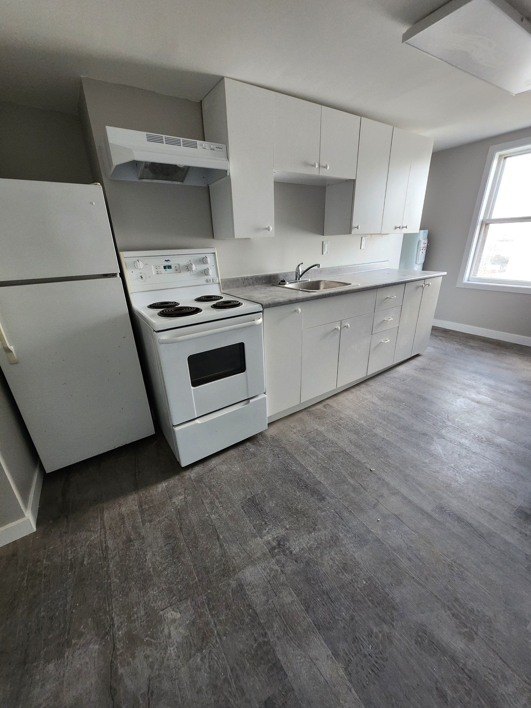
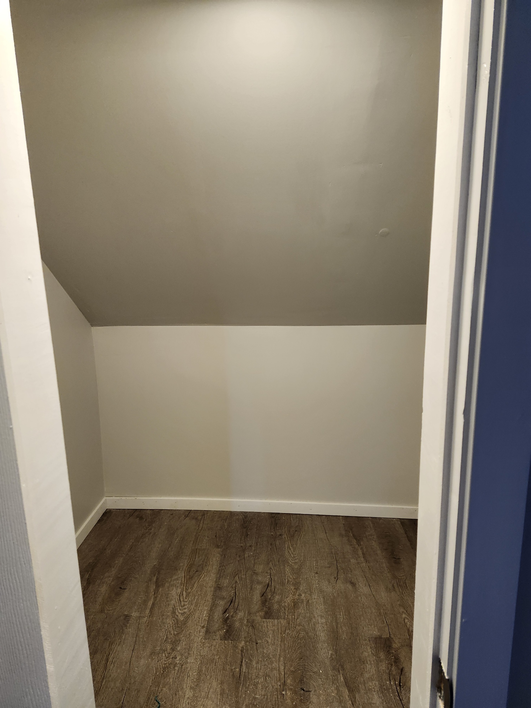
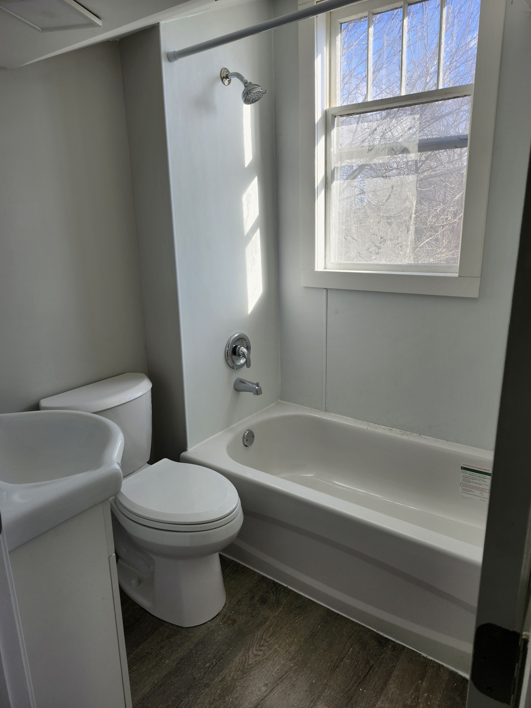
Unique top floor 2.5 bedroom unit on the Westside. With a whimsical layout and bright windows, this cozy apartment will surely captivate you. A fresh renovation gives this unit new flooring, paint, and accents. Large kitchen can easily fit a small table for morning coffee as you look out the East-facing window towards the city. There are 3 rooms plus a large living area, washer/dryer hookups, and a full bath. Parking is also available right in front of the building!
Amenities Close By: Walmart, Tim Hortons, Bus Route, seconds to the freeway

RENT: $1250 + utilities
PETS: Limited
PARKING: On street

FEATURES:
Washer/ Dryer hookups
Private entrance with small deck
Professionally Managed
24 Hour Maintenance Line

LEASE TERMS:
Lease Required
Damage Deposit Required
References Required
Proof of Income Required
Easily Apply Online - https://3dmanagement.managebuilding.com/Resident/rental-application/new/apply


Questions? We have answers! Email us at leasing@3dprop.ca
Or Call (506) 631-8016

Not quite what you are looking for? Check out all our other locations: http://www.3dprop.ca/units.html

3D Property Management, 400 Main Street, Suite P100,  Saint John, E2K 4N5

Phone: 506-631-8002 | Email: admin@3dprop.ca | Office Hours: Mon-Fri 9:00 AM to 5:00 PM

Powered by SiteCloud
close lightbox